-74x74.jpg)


-500x500.jpg)

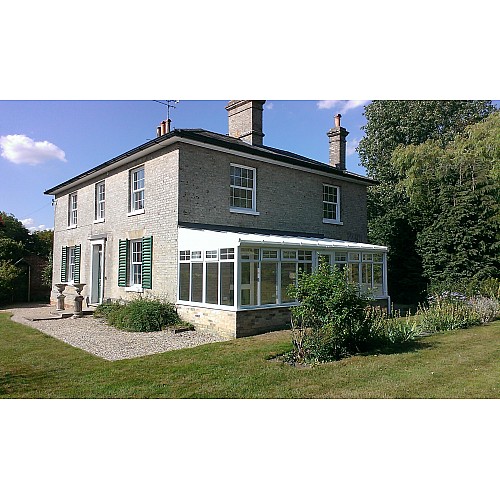
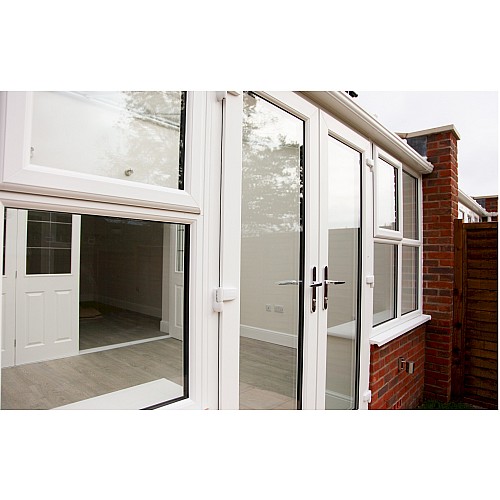

DIY Lean-to Conservatory on Dwarf Walls | 3.5m x 8m
- Brand: Master Plastics
- Product Code: LTCONSERV3.5X8.0W
- Availability: In Stock
DIY Lean-to Conservatory on Dwarf Walls - 3.5m x 8m
Our 3.5m x 8m DIY Lean-to Conservatory is manufactured to order for installation on 600mm dwarf walls. This large lean-to conservatory provides a straightforward way to create a substantial glazed extension while retaining the simple, practical lines of a traditional lean-to design.
Manufactured by Master Plastics using Liniar EnergyPlus uPVC profiles, the conservatory can be configured with your choice of door position, opening direction, opening windows and roof glazing.
Key Features
- Size: 3.5m width x 8.0m projection
- Design: Lean-to conservatory for dwarf walls
- Dwarf wall height: 600mm
- Frame height: 2100mm to the underside of the eaves beam as standard
- Profile: Liniar EnergyPlus reinforced uPVC profile system
- Glazing: Low-E, argon-filled toughened glass
- Doors: French doors as standard
- Alternative doors: Sliding patio doors or Modlok bi-fold doors available as upgrades
- Opening windows: Position and quantity can be selected to suit your design
- Made to order: Door and window positions can be configured before manufacture
3.5m x 8m Lean-to Conservatory
This conservatory is based on an external brickwork size of 3.5m wide x 8.0m projection. Please check all dimensions carefully before ordering, as the conservatory is manufactured to your selected specification.
The standard dwarf wall height is 600mm, with the frames designed to sit on the completed dwarf walls.
Liniar EnergyPlus uPVC Frames
The conservatory frames are manufactured using the Liniar EnergyPlus uPVC profile system and supplied with Low-E, argon-filled toughened glazing.
As Master Plastics manufactures the uPVC frames, the layout can be configured to suit your property rather than relying on a single fixed arrangement.
Conservatory Roof
The roof uses a Synseal Synergy bar system and is available with 25mm polycarbonate in a choice of:
- Clear
- Bronze
- Opal
Glass roof options are also available. Select the required roof specification from the available product options when ordering.
Door Options
French doors are supplied as the standard door option. Alternative sliding patio doors or Modlok bi-fold doors can be selected where offered.
The position of the doors and their opening direction can be selected to suit the layout of your conservatory and property.
Opening Windows
Opening windows can be incorporated into the conservatory to provide ventilation. Their position can be selected as part of the conservatory specification before manufacture.
DIY Conservatory Kit
This product is intended as a DIY conservatory for installation onto a suitable prepared base and dwarf walls. Accurate measurements and correct preparation of the supporting structure are essential before manufacture and installation.
If you are unsure about the measurements or required configuration, please contact us before ordering.
Made to Order in Bristol
Our conservatory frames are manufactured to order at our Bristol factory. If you require a different size or layout, please contact us to discuss the required dimensions and design.
Delivery
An optional two-person delivery service is available where assistance with unloading is required. Select the appropriate delivery option when ordering where available.
Frequently Asked Questions
What size is this lean-to conservatory?
This version is based on an external brickwork size of 3.5m wide x 8.0m projection.
What height dwarf wall is required?
The standard specification shown for this conservatory is a 600mm dwarf wall.
Can I change the position of the doors?
Yes. The door position and opening direction can be configured before the conservatory is manufactured.
Can I add opening windows?
Yes. Opening windows can be incorporated into the design and positioned to suit your requirements.
Does the roof have to be polycarbonate?
No. The standard roof specification includes 25mm polycarbonate, with glass roof options also available.