
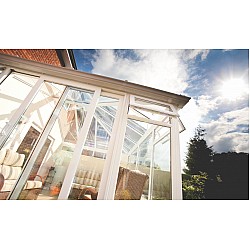
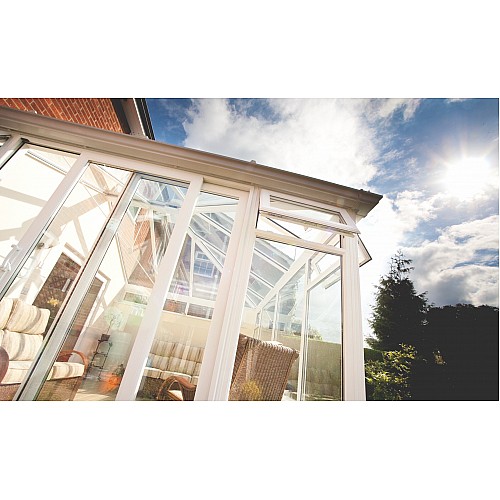
Edwardian Conservatory with Full Height Panels (3.0m x 3.5m)
- Brand: Master Plastics
- Product Code: EDWCONSERV3.0X3.5WFH
- Availability: In Stock
Edwardian Conservatory 3m x 3.5m - Full Height Panels
Our 3m x 3.5m Edwardian Conservatory with full-height glazed panels provides a bright and practical way to add extra living space to your home. Manufactured to order, the conservatory can be customised with your preferred door position, opening windows, panel configuration and choice of roof glazing.
Manufactured by Master Plastics in Bristol using Liniar EnergyPlus uPVC profiles, this DIY conservatory combines the traditional Edwardian shape with modern glazing and a choice of French doors, sliding patio doors or Modlok bi-fold doors.
Key Features
- Size: 3.0m width x 3.5m projection
- Style: Edwardian conservatory
- Panel design: Full-height glazed panels or split glazed panels with uPVC lower panels
- Profile: Liniar EnergyPlus uPVC
- Profile U-value: 1.2 W/m²K
- Glazing: Low-E, argon-filled toughened glass
- Doors: 1800mm French doors as standard
- Door upgrades: Sliding patio doors or Modlok bi-fold doors available
- Opening windows: Two opening top windows included as standard
- Roof system: Synseal Synergy conservatory roof system
- Roof glazing: 25mm polycarbonate as standard with glass upgrade available
- Low threshold: Optional low-threshold door configuration
- Made to measure: Dimensions and layout can be customised before manufacture
3m x 3.5m Edwardian Conservatory
This model is based on a 3.0m wide x 3.5m projection Edwardian conservatory. The rectangular footprint provides approximately 10.5m² based on the nominal external dimensions, creating useful additional space without requiring an exceptionally large footprint.
The Edwardian design makes efficient use of the available floor area and can work well as a dining area, sitting room, garden room or general additional living space.
Full-Height Glazed Conservatory Panels
This version uses full-height glazed panels rather than frames specifically designed for installation onto dwarf walls. The large glazed areas help maximise natural light and provide an open view towards the garden.
You can also choose split-glazed panels with uPVC lower panels where required, allowing the conservatory design to be adapted to your property and preferences.
Made-to-Measure Conservatory
Although this product is based on a 3m x 3.5m conservatory, the frames are manufactured to your confirmed external measurements. Alternative dimensions can therefore be accommodated where required.
Door positions, opening directions, opening windows and panel configurations can also be selected before manufacture.
Liniar EnergyPlus uPVC Frames
The conservatory frames are manufactured using the Liniar EnergyPlus uPVC profile system, with a stated profile U-value of 1.2 W/m²K.
Low-E, argon-filled toughened glass is supplied as standard, providing a modern glazing specification with good thermal performance.
Synseal Synergy Conservatory Roof
The Edwardian conservatory roof uses the Synseal Synergy roof system, providing a strong and practical roofing solution for the conservatory.
25mm polycarbonate roof glazing is supplied as the standard option. A toughened glass conservatory roof is also available as an upgrade.
French Doors, Patio Doors or Bi-Fold Doors
1800mm French doors are supplied as standard and can be positioned to suit your preferred conservatory layout.
Alternative sliding patio doors or Modlok uPVC bi-fold doors can be selected as upgrades where available.
A low-threshold door option is also available where required for easier access.
Opening Windows and Ventilation
The conservatory includes two opening top windows as standard. Additional opening windows can be added if required and positioned to provide ventilation where it is most useful.
DIY Edwardian Conservatory
This conservatory is suitable for a DIY conservatory installation onto a suitable prepared base and against a suitable supporting property wall.
As the conservatory is manufactured to your confirmed measurements, accurate dimensions are essential. Please check the external width, projection, required heights and other relevant measurements carefully before ordering.
Manufactured to Order in Bristol
Our uPVC conservatory frames are manufactured to order in Bristol, giving you flexibility over the size, door position, opening windows and panel configuration.
If you require a design or dimensions that are not covered by the standard options, please contact us before ordering to discuss your requirements.
Frequently Asked Questions
What size is this Edwardian conservatory?
This model is based on a 3.0m width x 3.5m projection.
Does this conservatory need dwarf walls?
No. This version uses full-height panels rather than frames specifically manufactured for installation onto dwarf walls.
Can I have uPVC lower panels?
Yes. The conservatory can be configured with split-glazed panels and uPVC lower panels as an alternative to full-height glazing.
What doors are included as standard?
1800mm French doors are supplied as standard. Sliding patio doors and Modlok bi-fold doors are available as alternative options.
Can I choose where the doors are positioned?
Yes. The door position can be selected to suit your required layout before manufacture.
How many opening windows are included?
Two opening top windows are included as standard, with additional opening windows available if required.
Can I have a glass roof?
Yes. 25mm polycarbonate is the standard roof glazing, with a toughened glass roof available as an upgrade.
Can the 3m x 3.5m size be altered?
Yes. The conservatory is made to measure, so alternative dimensions can be accommodated when confirmed before manufacture.