


Edwardian Up To 4.5m x 3m Conservatory On Dwarf Walls - Best price online !
- Brand: Master Plastics
- Product Code: EDWCONSERV4.5X3.0W
- Availability: In Stock
Edwardian Conservatory 4.5m x 3m on Dwarf Walls
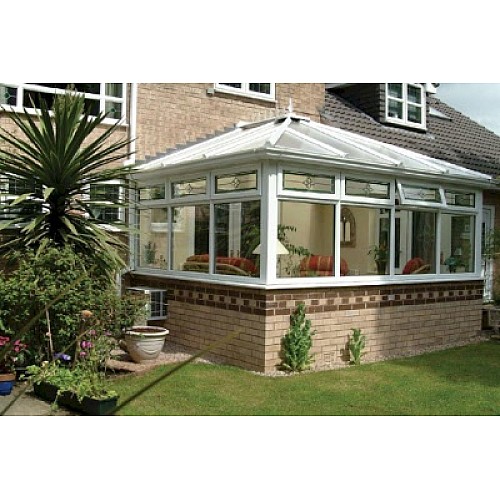
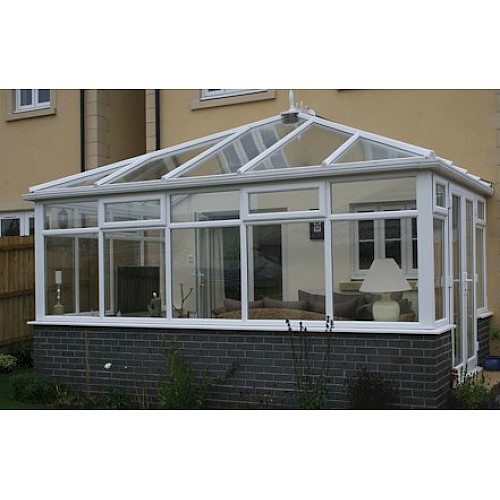
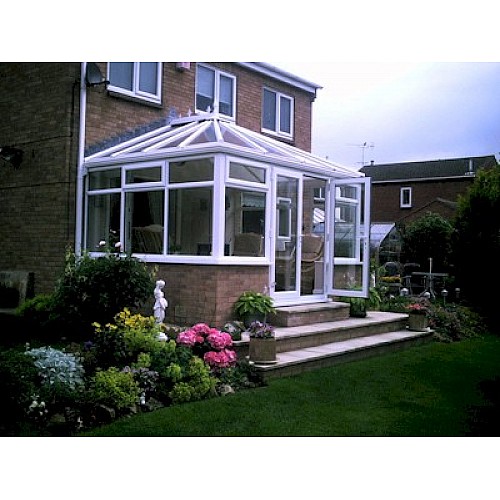
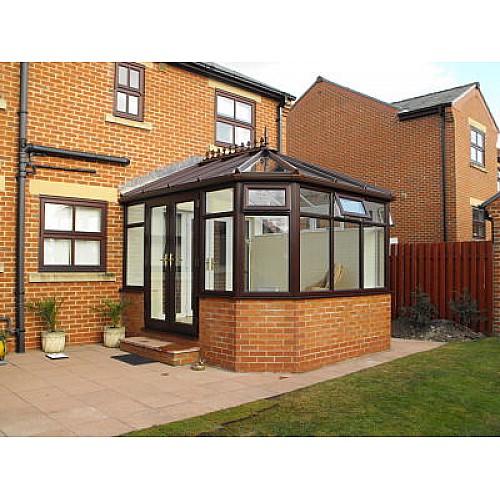
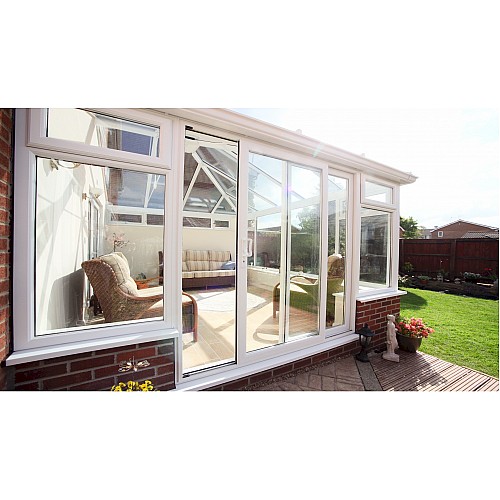
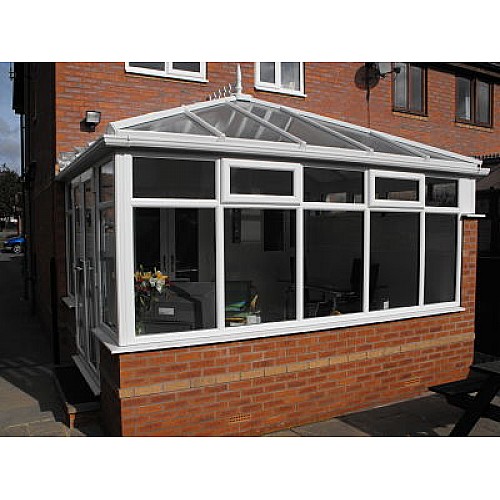
Our 4.5m x 3m Edwardian Conservatory is designed for installation onto 600mm dwarf walls and manufactured to order to suit your property. The classic Edwardian design provides a spacious rectangular floor area with plenty of natural light and a traditional conservatory appearance.
Manufactured by Master Plastics in Bristol using Liniar EnergyPlus uPVC profiles, the conservatory can be customised with your preferred door position, opening direction, opening windows and roof glazing.
Key Features
- Size: 4.5m width x 3.0m projection
- Style: Edwardian conservatory
- Dwarf wall height: 600mm as standard
- Front frame height: 2100mm to underside of eaves beam as standard
- Profile: Liniar EnergyPlus uPVC
- Glazing: Low-E, argon-filled toughened glass
- Doors: 1800mm French doors as standard
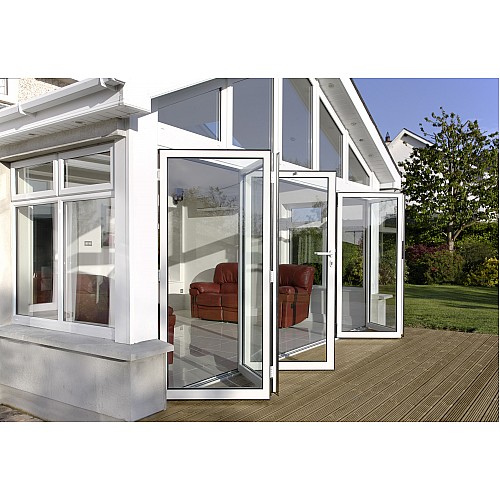
- Door upgrades: Sliding patio doors or Modlok bi-fold doors available
- Opening windows: Two opening top windows as standard
- Roof: 25mm polycarbonate as standard with glass upgrade available
- Made to measure: Door and window positions can be configured before manufacture
4.5m x 3m Edwardian Conservatory
This model is based on a 4.5m wide x 3.0m projection Edwardian conservatory. If you require a slightly smaller size, enter the required external brickwork dimensions when configuring your conservatory.
Because we manufacture the conservatory frames ourselves, the design can be adapted to suit your property. Door positions, window positions and other layout details can be confirmed before manufacture.
Designed for 600mm Dwarf Walls
The standard design is manufactured for 600mm high dwarf walls. Alternative dwarf wall heights can be accommodated, so please enter or confirm the required dimensions when ordering.
Brickwork, internal cills and flashings are not included.
Liniar EnergyPlus uPVC Frames
The conservatory frames are manufactured using the Liniar EnergyPlus uPVC profile system with a stated profile U-value of 1.2 W/m²K.
Low-E, argon-filled toughened glass is supplied as standard, providing a modern glazing specification for your made-to-measure conservatory.
Edwardian Conservatory Roof
The Edwardian roof is supplied with a conservatory roofing system and 25mm polycarbonate as the standard glazing option.
Polycarbonate roof glazing is available in different finishes, with toughened glass roof options also available as an upgrade.
French Doors, Patio Doors or Bi-Fold Doors
1800mm French doors are supplied as standard. The doors can be positioned on the front, left-hand projection or right-hand projection to suit your required layout.
You can also choose whether the doors open inward or outward.
Alternative sliding patio doors or Modlok uPVC bi-fold doors can be selected as upgrades where available.
Opening Windows
The conservatory includes two opening top windows as standard. Additional opening windows can be selected if you require extra ventilation.
Window positions can be configured to suit the conservatory design before manufacture.
Made-to-Measure Conservatory
Although this product is based on a 4.5m x 3m conservatory, the frames are manufactured to your confirmed dimensions. This allows the conservatory to be adapted to the actual external brickwork size of your project.
If you have a particular design or configuration that is not shown within the standard options, please contact us for a quotation.
Manufactured in Bristol
Buy direct from a conservatory manufacturer in Bristol. Our made-to-order manufacturing gives you greater flexibility over dimensions, doors, windows and the finished conservatory configuration.
Delivery
If you do not have suitable personnel available to unload the conservatory when it arrives, select the two-person delivery option where available. This service is subject to an additional delivery charge.
Frequently Asked Questions
What size is this Edwardian conservatory?
This model is based on a 4.5m width x 3.0m projection.
What height dwarf wall is it designed for?
The standard design is for a 600mm dwarf wall, although alternative heights can be accommodated when specified before manufacture.
Are French doors included?
Yes. 1800mm French doors are supplied as standard, with alternative patio and bi-fold door options available.
Can I choose where the doors go?
Yes. The doors can be positioned on the front or either projection, and the opening direction can be selected to suit your design.
How many opening windows are included?
The conservatory includes two opening top windows as standard, with additional opening windows available if required.
Can I have a glass conservatory roof?
Yes. 25mm polycarbonate is the standard roof glazing, with toughened glass roof options available as an upgrade.
Are the dwarf walls included?
No. Brickwork is not included. The conservatory frames are manufactured to fit your prepared dwarf walls and confirmed external brickwork dimensions.