
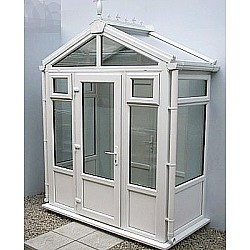

2.5m x 1.0m Gable Roof Porch with Half-Glazed uPVC Panels
- Brand: Master Plastics
- Product Code: GR-PORCH2.5x1
- Availability: In Stock
2.5m x 1.0m Gable Roof Porch
Enhance your home's entrance with this 2.5m wide x 1.0m projection Gable Roof Porch. Supplied made to measure, it features half-glazed uPVC panels, energy-efficient double glazing and a choice of polycarbonate or glass roofing. With a range of frame, door and security options, you can create a porch to complement your home.
2.5m x 1.0m Gable Roof Porch Features
- Dimensions: Up to 2.5m external width x 1.0m projection
- Construction: Made-to-measure uPVC porch
- Panels: Full-height, half-glazed panels with 600mm ply-reinforced lower sections
- Roof options: Polycarbonate or upgraded glass roof
- Polycarbonate colours: Clear, bronze or opal
- Glass roof options: Standard roof glass or low-energy self-cleaning glass in clear or blue-tinted options
- Double glazing: Low-E toughened, argon-filled units with warm edge spacer bars
- Frame height: Up to 2100mm at the eaves beam
- Cill: 150mm wide
- Frame colours: White, Light Oak or Rosewood
- Door furniture: White, Chrome or Gold
- Opening windows: Optional upgrade for up to 4 opening windows
- Letter box: Optional
- Door positioning: Choice of door location and opening direction
- Door hinge: Left or right hinged when viewed from outside
- Locking options: 1-Star anti-pick or 3-Star high-security locking cylinder
Polycarbonate or Glass Roof
The Gable Roof Porch can be supplied with a polycarbonate roof in clear, bronze or opal, or upgraded to a glass roof. Glass options include standard roof glass or low-energy self-cleaning glass in clear or blue-tinted finishes.
Energy-Efficient Double Glazing
The porch includes Low-E toughened, argon-filled double-glazed units with warm edge spacer bars. The combination of energy-efficient glazing and a choice of roof options makes this a practical addition to your home's entrance.
Made-to-Measure Porch
The porch is supplied made to measure, allowing the dimensions and available options to be selected to suit your property. You can also choose the frame colour, door furniture, door position, opening direction and locking cylinder.
Installation
- Install the cill: Cut and level the oversized cill against the wall and secure it with suitable fixings.
- Assemble the frame: Position and join the frames using self-tapping screws, ensuring the assembly is level.
- Fix to the wall: Secure the assembled frames to the cill and wall.
- Install the roof: Fit the roof bars and install the chosen polycarbonate or glass roof, completing the flashing.
- Complete the glazing: Install the glazing panels and secure them with glazing beads before cleaning the finished installation.
Delivery Service
If you do not have personnel available to unload the delivery, select the 2-man delivery option. This service is available for an additional surcharge.
 Installation Guide - Click Here