










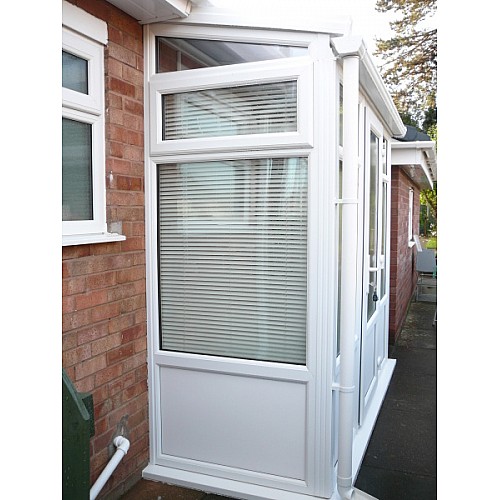
2.5m x 1.5m Lean To Porch with Full Height, Half-Glazed Panels
- Brand: Master Plastics
- Product Code: PORCH2.5x1.5
- Availability: In Stock
2.5m x 1.5m Lean-To Porch


Enhance your home's entrance with this 2.5m wide x 1.5m projection Lean-To Porch, featuring full-height, half-glazed panels and a variable pitch roof. Choose from 25mm polycarbonate or upgrade to a glass roof to create a practical and attractive entrance that suits your home.
2.5m x 1.5m Lean-To Porch Features
- Dimensions: 2.5m external width x 1.5m projection
- Panels: Full-height, half-glazed panels


- Roof: Variable pitch design
- Roof glazing: 25mm polycarbonate or glass
- Polycarbonate options: Clear, bronze or opal
- Glass roof options: Standard roof glass or low-energy self-cleaning glass
- Lower panels: 600mm high ply-reinforced sections
- Cill: 150mm wide
- Double glazing: Low-E toughened, argon-filled units
- Frame height: Up to 2100mm at the eaves beam and 2400mm to the wall plate, excluding the roof
- Frame colours: White, Light Oak or Rosewood
- Door furniture: Hinges, lever/lever door handle, lock and key

- Letter box: Optional

- Opening windows: Optional, up to 4
- Door positioning: Choice of door location and opening direction
- Locking options: 1-Star or 3-Star locking cylinder
Polycarbonate or Glass Roof
The variable pitch roof can be supplied with 25mm polycarbonate in clear, bronze or opal, or upgraded to a glass roof. Glass options include standard roof glass or low-energy self-cleaning glass.
Energy-Efficient Double Glazing
The porch features Low-E toughened, argon-filled double-glazed units, providing improved thermal insulation while maintaining a bright and welcoming entrance.
Customise Your Porch
Choose your preferred frame colour, door position, opening direction and locking option. Up to four opening windows can also be added for additional ventilation, while an optional letter box is available.
Installation
- Prepare the base: Ensure a level foundation suitable for the porch installation.
- Assemble the frame: Follow the supplied assembly instructions to construct the frame.
- Fix to the wall: Secure the frame to the wall for a stable installation.
- Install the roof: Fit the selected polycarbonate or glass roofing.
- Install the glazing: Secure the glazing units to complete the insulated and weather-resistant porch.
Delivery Service
If you do not have personnel available to unload the delivery, select the 2-man delivery option. This service is available for an additional surcharge.