

-74x74.jpg)

-500x500.jpg)

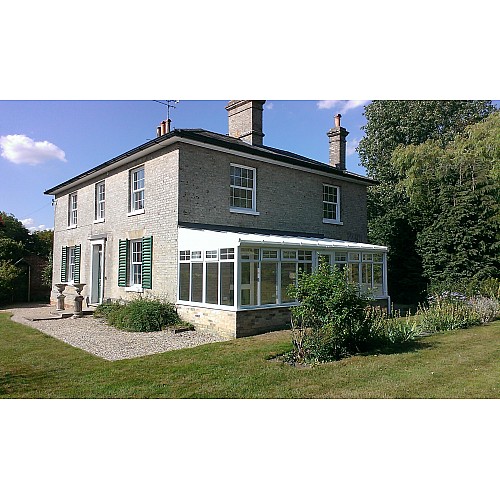
DIY Lean-to Conservatory on Dwarf Walls | 3m x 3m
- Brand: Master Plastics
- Product Code: LTCONSERV3.0X3.0W
- Availability: In Stock
3m x 3m DIY Lean-To Conservatory
Transform your home with this 3.0m x 3.0m DIY Lean-to Conservatory, designed for installation on 600mm dwarf walls. Made to measure to suit your requirements, it provides an effective way to add extra space and natural light to your home.
3m x 3m Lean-To Conservatory Features
- External dimensions: 3.0m width x 3.0m projection
- Dwarf walls: Designed for 600mm high dwarf walls
- Frame system: Liniar EnergyPlus system
- Glazing: Low-E, argon-filled A-rated toughened glass
- Standard doors: French doors
- Door upgrades: Sliding patio doors or Modlok bi-fold doors
- Roof system: Liniar roof system
- Standard roof: 25mm polycarbonate
- Polycarbonate options: Clear, bronze or opal
- Roof upgrades: Toughened glass or self-cleaning glass
- Frame height: 2100mm under the eaves beam as standard
- Opening windows: Optional
- Hardware finishes: White, Chrome or Brass
- Made to measure: Custom dimensions available
Liniar EnergyPlus Conservatory
The conservatory uses the Liniar EnergyPlus system, providing a high-performance profile system for the frame. Low-E, argon-filled A-rated toughened glass is supplied as standard.
Liniar Conservatory Roof
The roof uses a Liniar roof system with 25mm polycarbonate available in clear, bronze or opal. You can also choose to upgrade the roof to toughened glass or self-cleaning glass.
French Doors, Patio Doors and Bi-Fold Doors
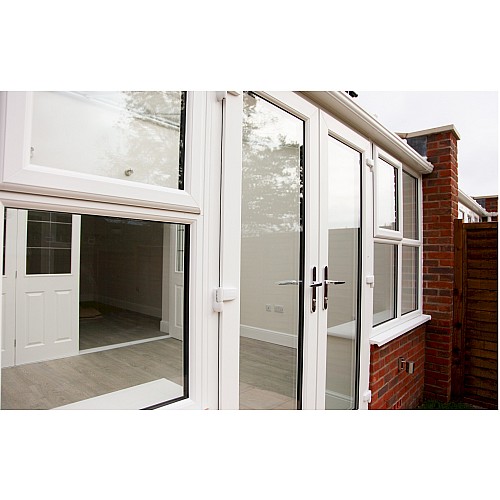
French doors are supplied as standard, with the option to upgrade to sliding patio doors or Modlok bi-fold doors. Door positioning can be selected to suit your layout, with inward or outward opening options available.
Made-to-Measure DIY Conservatory
This 3m x 3m lean-to conservatory can be customised with your preferred door position, opening window locations and hardware finish. Choose from White, Chrome or Brass fittings.
Specifications
- Width: 3.0m
- Projection: 3.0m
- External size: External brickwork dimensions
- Frame height: 2100mm under the eaves beam as standard
- Dwarf wall height: 600mm
Delivery
If you need assistance with unloading, you can select the 2-man delivery service. For bespoke designs or sizes, please contact us for a personalised quotation.