-74x74.jpg)


-500x500.jpg)

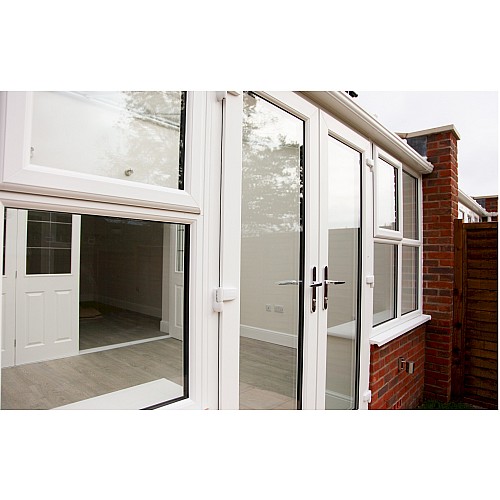

DIY Lean-to Conservatory on Dwarf Walls | 3m x 8m
- Brand: Master Plastics
- Product Code: LTCONSERV3.0X8.0W
- Availability: In Stock
3m x 8m DIY Lean-To Conservatory
Upgrade your home with this 3m x 8m DIY Lean-To Conservatory, designed for installation on 600mm dwarf walls. Made to measure to suit your space, this spacious conservatory provides an attractive way to extend your living area while bringing additional natural light into your home.
3m x 8m Lean-To Conservatory Features
- Size: 3.0m width x 8.0m projection, based on external brickwork dimensions
- Dwarf wall: Designed for installation on 600mm dwarf walls
- Frame height: 2100mm under the eaves beam as standard
- Door options: French doors, sliding patio doors or Modlok bi-fold doors
- Roof system: Synseal Synergy bar system
- Standard roof: 25mm polycarbonate in clear, bronze or opal
- Roof upgrades: A-rated toughened glass or self-cleaning glass
- Profile system: Liniar EnergyPlus
- Glazing: Low-E argon-filled A-rated toughened glass
- Door positioning: Left, right or front projection
- Door opening: Inward or outward
- Opening windows: Optional
- Fittings: White, chrome or brass
- Delivery: Optional 2-man delivery service
Made-to-Measure 3m x 8m Conservatory
This 3m x 8m lean-to conservatory is made to measure to suit your requirements and is designed for installation on 600mm dwarf walls. The standard frame height is 2100mm under the eaves beam.
Conservatory Roof Options
The roof uses the Synseal Synergy bar system. The standard roof is 25mm polycarbonate, available in clear, bronze or opal. You can also upgrade to A-rated toughened glass or self-cleaning glass.
Doors and Energy-Efficient Glazing
Choose from French doors, sliding patio doors or Modlok bi-fold doors. Door positioning can be selected from the left, right or front projection, with inward or outward opening options.
The conservatory uses the Liniar EnergyPlus system with Low-E argon-filled A-rated toughened glass. Opening windows can also be added in locations to suit your requirements.
Customise Your Conservatory
Choose your preferred door position, opening direction, roof glazing, opening windows and fittings. Fittings are available in white, chrome or brass.
Delivery Service
If you require assistance unloading the delivery, select the optional 2-man delivery service at checkout for an additional charge. For specific design or size requirements not shown on the website, please contact us for a quotation.