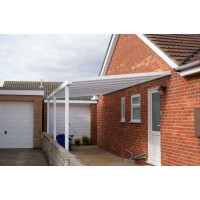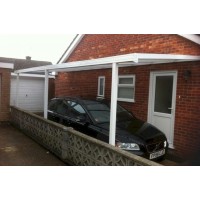


Car Port Aluminium Carport Canopy 2m Projection
- Brand: Master Plastics
- Product Code: EVO2000X
- Availability: In Stock
High Performance Aluminium Canopy System
Our High Performance Aluminium Canopy System combines modern design, clean sight lines and high structural performance for a wide range of domestic, DIY and commercial applications. The system can be supplied as a modular kit or made to bespoke sizes and configurations.
Suitable applications include car ports, covered seating areas, covered play areas, porches, patio canopies, caravan shelters, cycle shelters, smoking shelters and walkway covers.
High Performance Canopy Features
- Maintenance-free construction: Powder-coated aluminium construction in white as standard
- Integral drainage: The eaves beam doubles as a box gutter, with drainage through the supporting posts
- Polycarbonate glazing: 16mm triple-wall UV-stabilised polycarbonate in clear, bronze or opal
- Complete kits: Supplied with the fixings and sealants required for a standard installation
- Flexible roof pitches: Choose from 5°, 10° or 15°
- Bespoke sizes: The canopy can be manufactured to non-standard sizes and configurations
- Free-standing options: The system can be configured as a free-standing canopy supported on posts
- Colour options: White as standard, with most RAL colours available at additional cost and subject to lead time
Canopy Posts & Sizes
The standard post height is 2.25m. Post requirements vary according to canopy width:
- 2.5m and 3m widths: 2 posts
- 3.5m to 6m widths: 3 posts
- 7m width: 4 posts
Aluminium Canopy Technical Information
- Wall plate: 115mm high x 70mm wide
- Eaves beam: 115mm high x 80mm wide
- Edge bars: 80mm high x 30mm wide
- Main bars: 60mm high + 3mm top cap x 50mm wide
- Posts: 75mm x 75mm
16mm Triple-Wall Polycarbonate Roofing
The canopy is glazed with 16mm triple-wall UV-stabilised polycarbonate sheeting, available in clear, bronze or opal. The system is designed to provide flexibility in canopy design while offering enhanced strength and rigidity.
Integrated Canopy Guttering & Drainage
The eaves beam cleverly doubles as an integral box gutter. Rainwater is directed through the supporting posts and exits through the variable-height post feet, creating a clean and integrated drainage solution.
Canopy Roof Pitches
The system accommodates roof pitches from 5° to 15°. On standard modular kits, the maximum projection is achieved at a 5° pitch.
Please note: The 2.1m projection refers to the length of the roof slope. The horizontal projection will therefore vary depending on the selected roof pitch.
Bespoke & Free-Standing Canopies
The canopy system can be manufactured in bespoke sizes and configurations. In addition to the standard lean-to arrangement, it can be specified as a gable roof design or as a free-standing canopy supported on posts.
For specific non-standard projections or bespoke configurations, please contact us for technical support and a quotation.
Canopy Installation
The kits include the fixings and sealants required for a standard installation together with a comprehensive fitting guide.
installation guide will also be supplied with the products.
| Dimension | |
|---|---|
| Post Height options | 2.25m standard / upgradable to 3m |
| Length of Slope (mm) | 2100mm |
| Length against back wall (mm) | select from 2.5M |
| Min clear height above wallplate | 0 |
| Roof Pitch options | 5, 10 or 15 degrees |
| Design | |
| Guttering | Integral |
| Panel Material & | |
| Panel Colour options | Clear, Opal, Bronze |
| Frame Colour Options | White / other RAL colours available on application |
| Cantilever / post supported | Post supported |
| Number of posts | Widths 2.5m & |
| Delivery Times | |
| Delivery Times | 5 working days |