

Flat Roof Glass Rooflight (Up to 1.0m x 5.5m) – Made to Measure Skylight with Welded Cills & Guttering
- Brand: Master Plastics
- Product Code: SKY1.0X5.5
- Availability: In Stock
1m x 5.5m Made to Measure Commercial Glass Rooflight
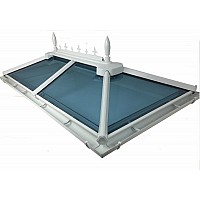
Our 1m x 5.5m Made to Measure Glass Rooflight is a substantial long-format flat roof skylight designed to introduce natural daylight across extended areas of commercial and residential buildings.
Available in custom sizes up to approximately 1000mm x 5500mm internal frame size, this long rectangular rooflight is particularly suited to commercial buildings, covered walkways, corridors, offices, entrance areas and large flat roof projects.
Manufactured to order in Bristol, the rooflight combines Low-E glazing with welded cills, integrated Hunter Regency guttering and a choice of manual or electric opening roof vents.
Made-to-Measure 1m x 5.5m Glass Rooflight
Each rooflight is manufactured to your required dimensions up to the maximum size available for this model. This provides a flexible solution for projects where standard-size rooflights are unsuitable.
- Maximum Internal Frame Size: Approximately 1000mm x 5500mm
- Design: Long Rectangular Glass Rooflight
- Manufacture: Made to Measure
- Application: Commercial & Residential Flat Roofs
- Standard Glazing: Low-E Toughened Argon-Filled Glass
- Double & Triple Glazing Options: Available
- Integrated Guttering: Hunter Regency System
- Opening Roof Vents: Manual or Electric Options
- Manufactured: Bristol
Long Glass Rooflight for Commercial Buildings
At up to 5.5 metres long, this rooflight is particularly suitable for commercial buildings and properties containing long internal areas where natural daylight is required across a greater distance.
The narrow 1 metre format allows the rooflight to run along an extended section of roof without requiring an excessively wide opening.
Typical applications include:
- Commercial buildings
- Covered walkways
- Internal corridors
- Office buildings
- Reception areas
- Entrance areas
- Retail premises
- Hospitality buildings
- Large flat roof areas
- Commercial extensions
- Large residential extensions
5.5 Metre Rooflight for Walkways and Corridors
A long glass rooflight above a walkway or corridor can introduce natural overhead daylight along an extended route, helping illuminate areas positioned away from conventional external windows.
With an internal length of up to 5500mm, this model provides a substantial continuous glazed feature for long and relatively narrow spaces.
Important 1m x 5.5m Rooflight Measuring Information
The dimensions entered when ordering are the internal frame measurements.
The window profiles are approximately 70mm wide. Allowing approximately 70mm on each side means that the external frame measurement is approximately 140mm greater than the internal frame measurement in both directions.
1000mm x 5500mm Rooflight Size Example
A rooflight ordered at the maximum 1000mm x 5500mm internal frame size would have approximate frame dimensions of:
- Internal Frame: 1000mm x 5500mm
- Approx. External Frame: 1140mm x 5640mm
Welded Cill Dimensions
The welded cills extend beyond the main frame and must be taken into account when preparing the supporting roof structure.
Where the cill extends approximately 160mm from each side of the internal frame measurement, the maximum 1000mm x 5500mm rooflight would have an approximate overall cill dimension of:
- Internal Frame: 1000mm x 5500mm
- Approx. Overall Cill: 1320mm x 5820mm
Please check all internal frame, external frame and overall cill dimensions carefully before constructing the roof opening, kerb or supporting structure.
Integrated Hunter Regency Guttering


This rooflight incorporates Hunter Regency guttering to provide an integrated rainwater management system around the roof structure.
The guttering is secured using an integral clip system on the eaves beam, providing a neat finished appearance without the need for conventional fascia-mounted gutter brackets.
Associated guttering components can include downpipes, spigots, brackets and appropriate gutter angles depending on the selected configuration.
Low-E Toughened Glass Rooflight
The standard rooflight is supplied with Low-E toughened, argon-filled glass, providing a combination of natural daylight, safety and thermal performance.
The Low-E coating is designed to reduce heat transfer through the glazing, while the argon-filled sealed units further improve thermal performance.
Double or Triple Glazing Options
Choose the glazing specification required for your project, with a range of options available depending on the selected roof configuration:
- Low-E Toughened Glass
- Argon-Filled Sealed Units
- Double Glazing
- Triple Glazing
- Self-Cleaning Glass Upgrade
- Blue Tint Glass Upgrade
Self-Cleaning Glass for Large Rooflights
An optional self-cleaning glass upgrade can be particularly useful on a 5.5 metre rooflight where routine access to the external surface of the glazing may be difficult.
This makes it a practical option for commercial buildings, covered walkways and other larger roof installations.
Opening Roof Vent Options
Opening roof vents can be incorporated into the rooflight to provide additional ventilation where required.
Three operating options are available:
- Manual Roof Vent: Operated using an extending roof vent handle, available separately.
- Electric Roof Vent: Designed for connection to a rocker switch. The rocker switch is not supplied.
- Automatic Electric Roof Vent: Climate control system with rain sensor for automated operation.
Opening vents can be particularly useful on larger glazed roofs where additional ventilation may be required during warmer weather.
Climate Control and Rain Sensor Option
The automatic electric roof vent option provides a convenient solution for areas where manually operating high-level roof vents would be impractical.
The climate control system can operate the ventilation automatically, while the rain sensor provides additional control when weather conditions change.
Durable Roof Glazing Bar System
The rooflight uses a robust roof glazing bar system designed to securely support the glass and provide a durable finished roof structure.
The system allows large made-to-measure glazed rooflights to be manufactured while providing the support required for the selected glazing configuration.
Choice of Rooflight Frame Colours
Select from a choice of profile and roof bar finishes:
- White
- Rosewood
- Mahogany
- Light Oak
Aluminium roof bars are also available in selected finishes including Light Oak, Mahogany and Rosewood.
Optional Cresting and Finials
Decorative cresting and finials can be added where a more traditional appearance is required.
These provide an additional finishing option for projects where the rooflight forms a prominent architectural feature.
5.5m Glass Rooflight for Large Flat Roofs
With an internal length of up to 5.5 metres, this rooflight creates a substantial strip of overhead glazing capable of introducing daylight along a large section of a building.
The 1000mm x 5500mm glass rooflight is particularly useful where the shape of the building or available roof area favours a long rectangular rooflight rather than a conventional square design.
Residential applications can include long kitchen extensions, large kitchen-diners and open-plan living areas where a dramatic strip of overhead glazing is required.
Commercial Glass Rooflights Manufactured in Bristol
We manufacture made-to-measure commercial glass rooflights in Bristol for builders, property developers, commercial projects, trade customers and homeowners.
Manufacturing each rooflight to order allows the dimensions, glazing specification, ventilation options and frame finishes to be selected for the individual project.
We supply commercial glass rooflights, flat roof skylights and made-to-measure rooflights throughout Bristol and the surrounding area, with delivery also available to projects elsewhere in the UK.
1m x 5.5m Glass Rooflight Specification
- Product: Made to Measure Flat Roof Glass Rooflight
- Design: Long Rectangular Rooflight
- Application: Commercial & Residential Flat Roofs
- Maximum Internal Size: Approximately 1000mm x 5500mm
- Maximum Approx. External Frame: 1140mm x 5640mm
- Maximum Approx. Overall Cill: 1320mm x 5820mm
- Standard Glass: Low-E Toughened Argon-Filled Glass
- Glazing: Double or Triple Glazing Options
- Glass Upgrades: Self-Cleaning or Blue Tint
- Guttering: Integrated Hunter Regency System
- Roof Vents: Manual, Electric or Automatic Climate Control
- Frame Colours: White, Rosewood, Mahogany or Light Oak
- Cresting & Finials: Optional
- Manufacture: Made to Measure in Bristol
Ordering Your 1m x 5.5m Glass Rooflight
Enter the required internal frame dimensions and select the glazing, frame colour, ventilation and finishing options required for your project.
Because every rooflight is manufactured specifically for your order, please carefully check all dimensions and configuration options before ordering and before constructing the supporting roof opening or kerb.
Installation and Weatherproofing
Roof felt, flashing and surrounding weatherproofing must be correctly completed as part of the installation.
Please note that the eaves beam is not designed to be used as roof flashing. The rooflight must be correctly integrated with the surrounding flat roof and supporting structure to provide a secure and weather-resistant finished installation.
Related Products